PROJECTS From Complex Structures to Operational Spaces
Synercore’s portfolio spans large-scale civil and structural works, industrial support facilities, and commercial fit-outs. Through multidisciplinary coordination, project controls, QHSE, and accountable execution, we advance defined scopes toward safe, functional, and fit-for-purpose completion.
+ SELECTED PORTFOLIO Three Project Environments. One Controlled Approach.
Reliable
Solutions built for safe, dependable operations.
Experienced
Multidisciplinary industrial and construction expertise.
Responsive
Practical engineering and field support when required.
Disciplined
Quality, safety, schedule, and execution under control.
The portfolio below reflects Synercore’s expanding work across exhibition infrastructure, industrial facilities, and corporate interiors. Each project is presented according to its current status, defined role, location, and principal scope.

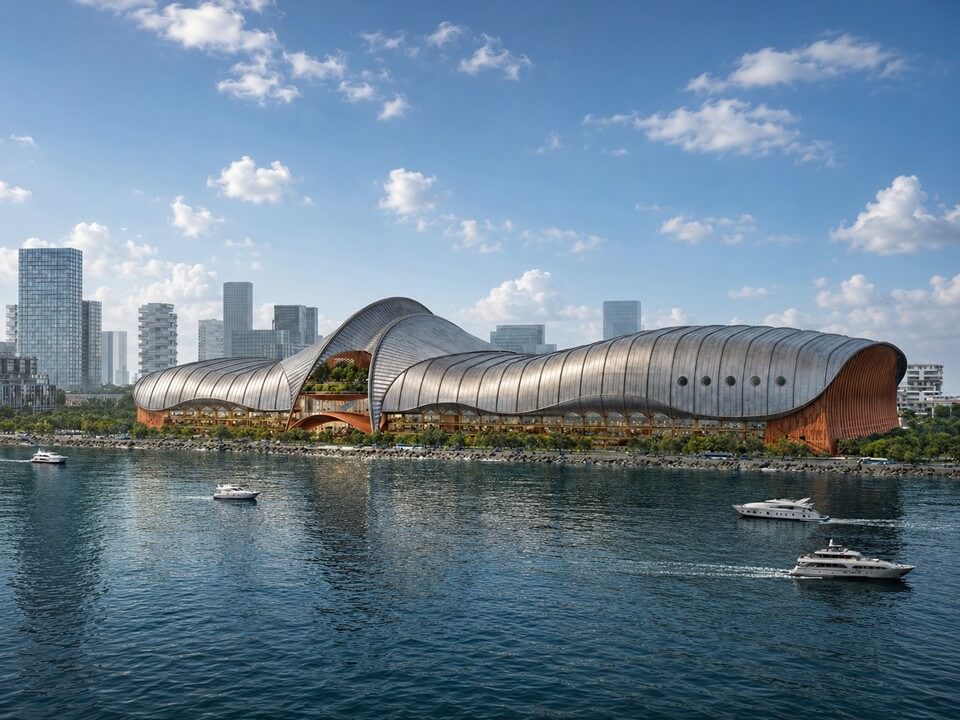
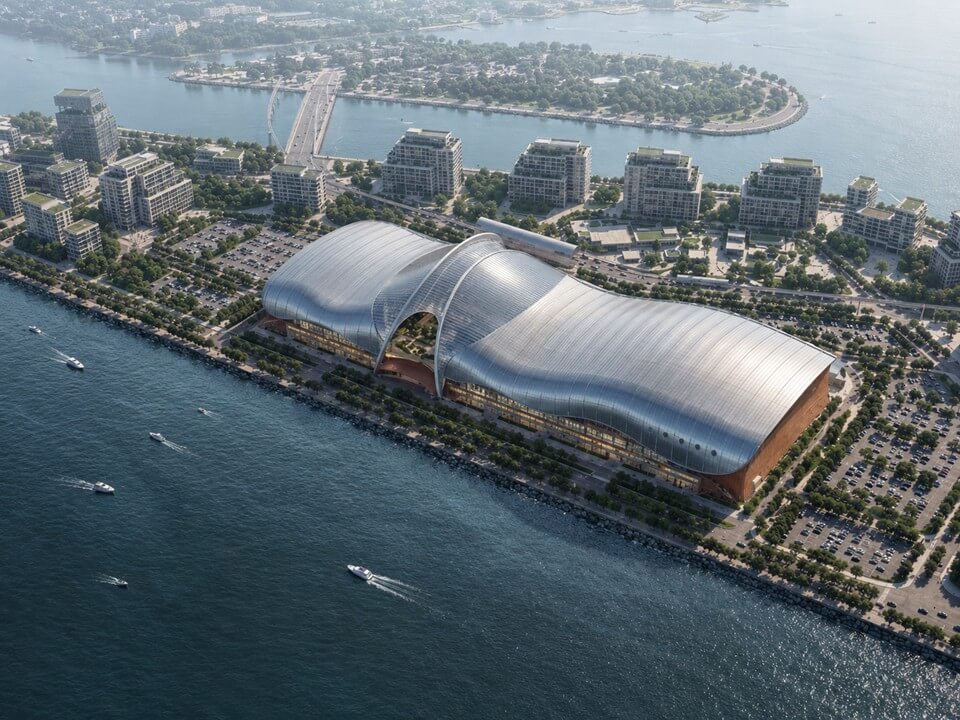
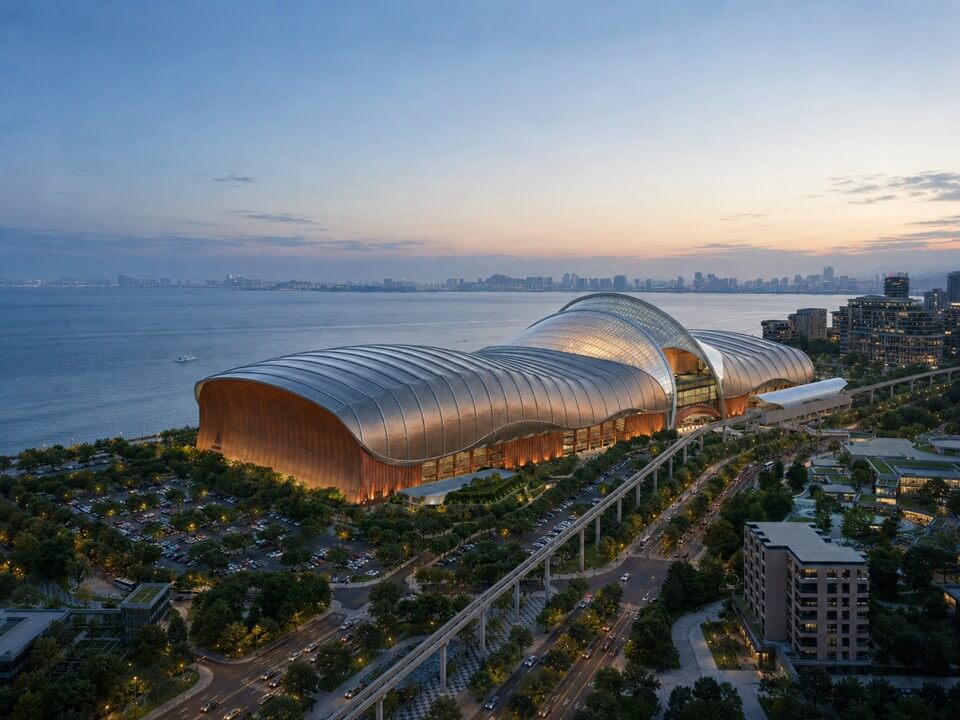
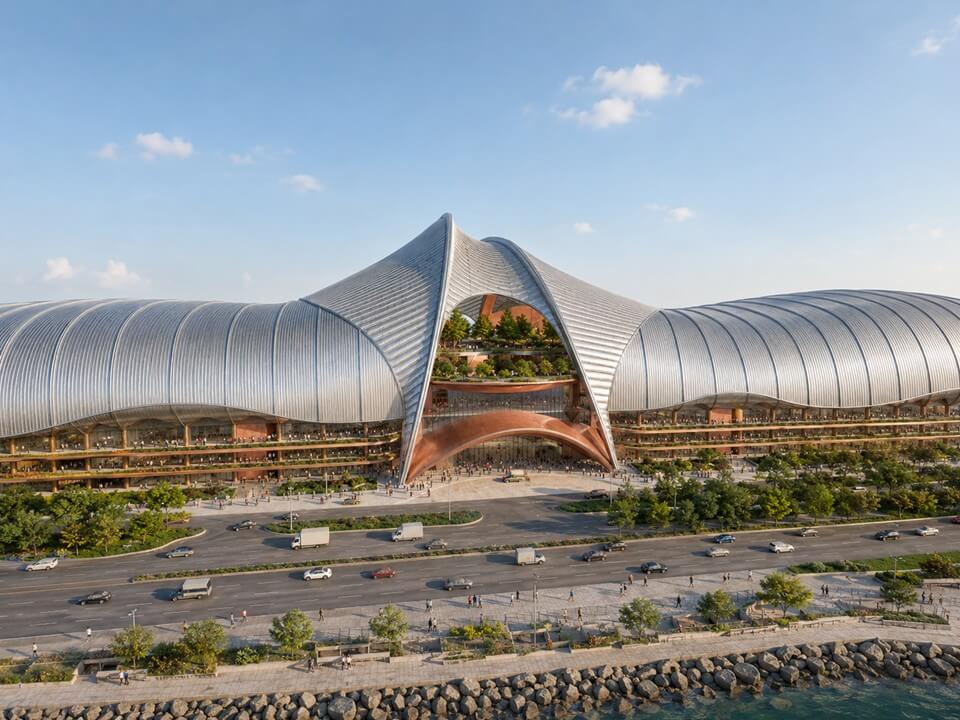
FEATURED PROJECT (ON-GOING) Philippines International Exhibition Center (PIEC)
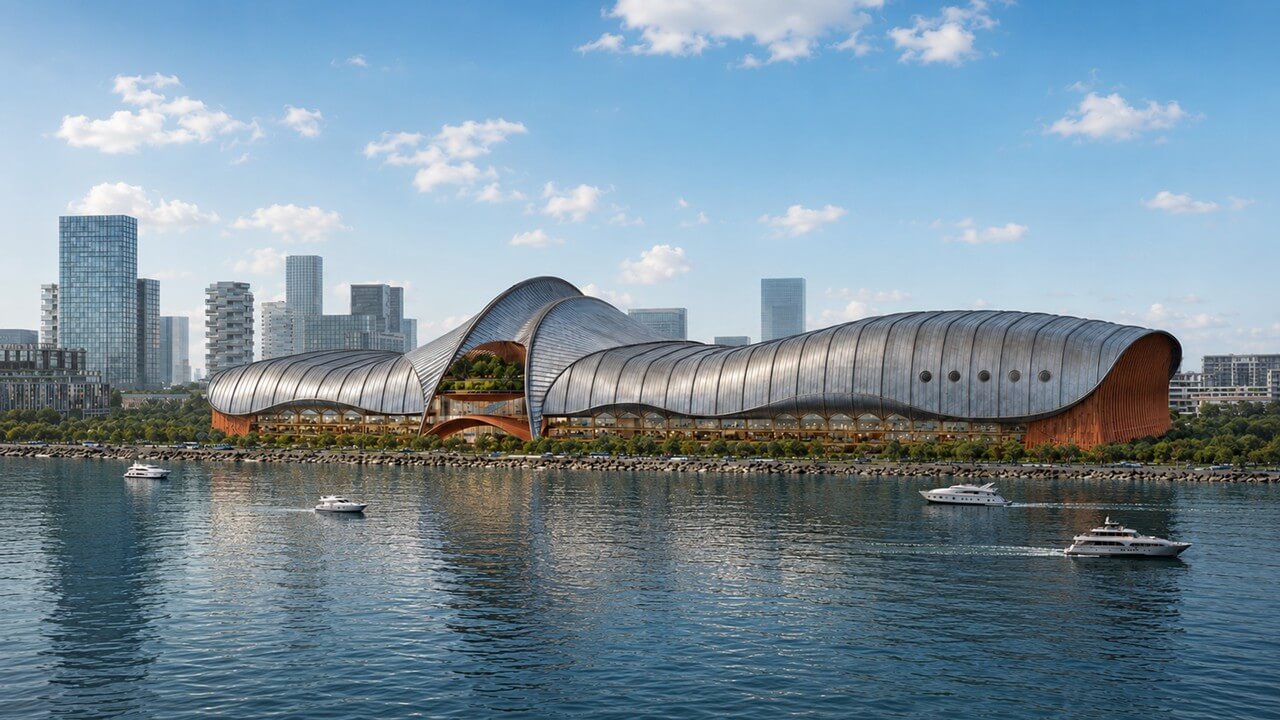
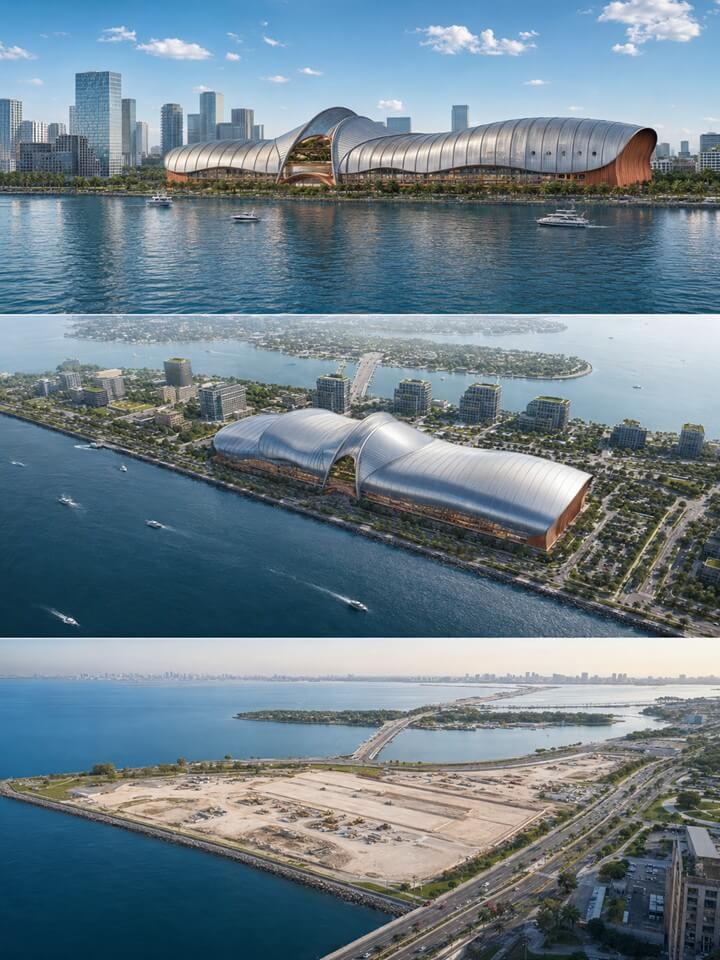
Large-Span Engineering for a Landmark Destination
As Package 2 Contractor, Synercore is advancing the civil works and structural steel superstructure for the Philippine International Exhibition Center—supporting the development of a major venue for exhibitions and public events.
- ONGOING PROJECT -
+ CIVIL & STRUCTURAL | ONGOING Philippines International Exhibition Center (PIEC)
Package Title
Package 2: Civil Works and Superstructure Construction
Project Overview
Synercore serves as the Package 2 Contractor for the civil works and superstructure construction of the Philippines International Exhibition Center. Its defined scope supports the development of large-span exhibition halls and associated public-event spaces through coordinated civil, reinforced-concrete, and structural-steel construction.
Project Information
- Role: Package 2 Contractor
- Principal Focus: Large-span civil and structural-steel superstructure
- Reported Overall Project Budget: ₱10 billion
- Project Environment: Exhibition and public-event infrastructure
- Status: Ongoing
Scope of Works
- Main civil works and structural framing for the large-span exhibition halls
- Civil coordination supporting exhibition spaces and public areas
- Construction of reinforced-concrete elements designed for substantial operational loads
- Coordination of Package 2 works with the project’s design, engineering, foundation, and interface requirements
Engineering Scope
- Erection of large clear-span steel trusses and spatial structural systems
- Construction of heavy-duty reinforced-concrete slabs
- Structural coordination across major building and package interfaces
- Application of project controls, quality assurance, safety management, and disciplined site execution
“We are building Synercore on the discipline of industrial service and the accountability required for reliable construction delivery.”
Industrial Project (ON-GOING) Limay Facilities Development
Project Overview
A coordinated industrial-facilities development comprising two maintenance workshops and a two-story administrative building. The three facilities are planned to support maintenance activities, technical operations, administrative functions, and the building systems required for an integrated industrial workplace.
Project Location: Barangay Reformista, Limay, Bataan
Defined Scope
The profiled scope encompasses architectural, structural, and building-services design; permit and construction-plan preparation; bills of materials; bidding support; site coordination visits; and preliminary planning for office fit-out, furniture, and functional workplace requirements.
Project Facts
- Development: Three coordinated facilities
- Reported Total Development Cost: ₱425.72 million
- Primary Maintenance Workshop Site Area: 5,697.65 sq. m.
- Secondary Maintenance Workshop Site Area: 3,120.00 sq. m.
- Administrative Building Site Area: 725.76 sq. m.
- Development Status: Design and permitting
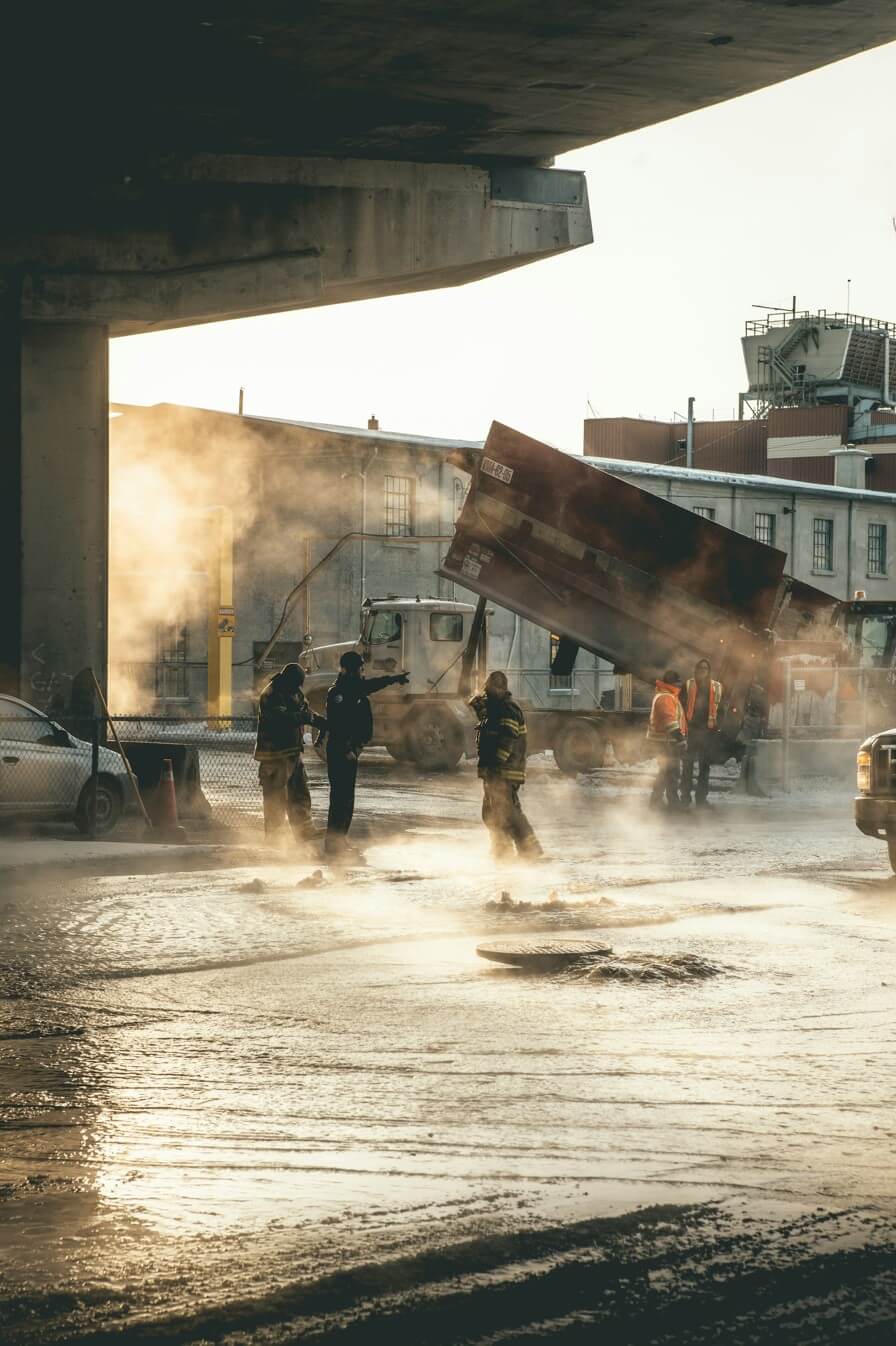
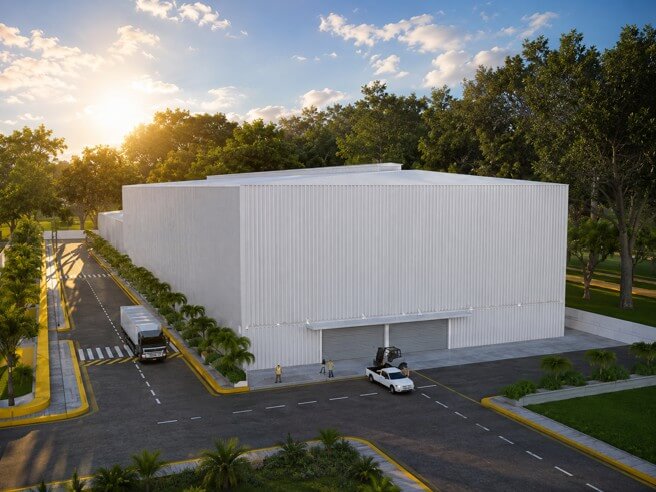
Primary Maintenance Workshop
A principal maintenance facility incorporating multidisciplinary design, operational spaces, and supporting office requirements.
- Scope: Multidisciplinary architectural, structural, electrical, sanitary, plumbing, and MEFPS design, including basic office fit-out and furniture layout.
- Lot Area: 5,697.65 sq. m.
- Services: Plan and Bill of Materials preparation, bidding support, and site visits.
- Reported Project Cost: ₱259,858,971.84
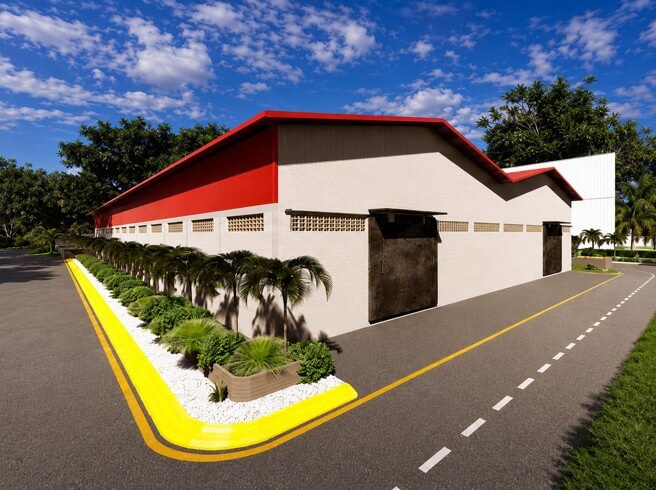
Secondary Maintenance Workshop
A complementary workshop planned around industrial-maintenance activities, equipment access, and supporting building systems.
- Scope: Architectural, structural, electrical, sanitary, plumbing, and MEFPS design, including basic office fit-out works and furniture layout.
- Lot Area: 3,120.00 sq. m.
- Services: Plan and Bill of Materials preparation, bidding support, and site visits.
- Reported Project Cost: ₱114,483,000.00
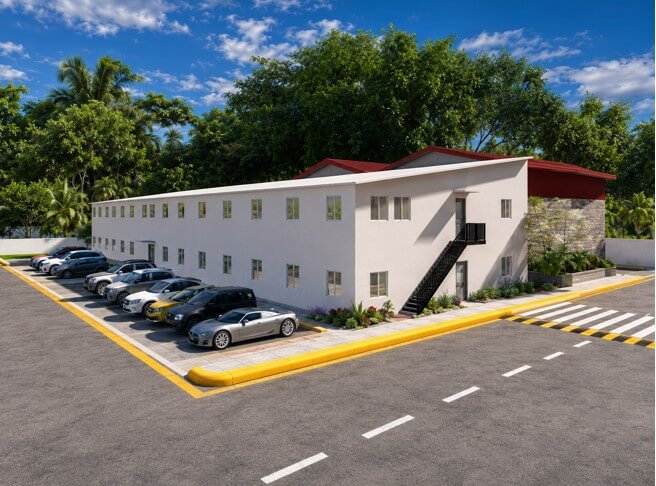
Two-Storey Administrative Building
An administrative facility integrating offices, essential building services, basic fit-out requirements, and functional support areas.
- Scope: Architectural, structural, electrical, sanitary, plumbing, and MEFPS design, including basic office fit-out works and furniture layout.
- Lot Area: 725.76 sq. m.
- Services: Plan and Bill of Materials preparation, bidding support, and site visits.
- Reported Project Cost: ₱51,378,000.00
SYNERCORE CORE CAPABILITIES Construction is not just our profession—it's our passion.
For each project we undertake, our teams work relentlessly to expand limits, better communities, and define future living environments.
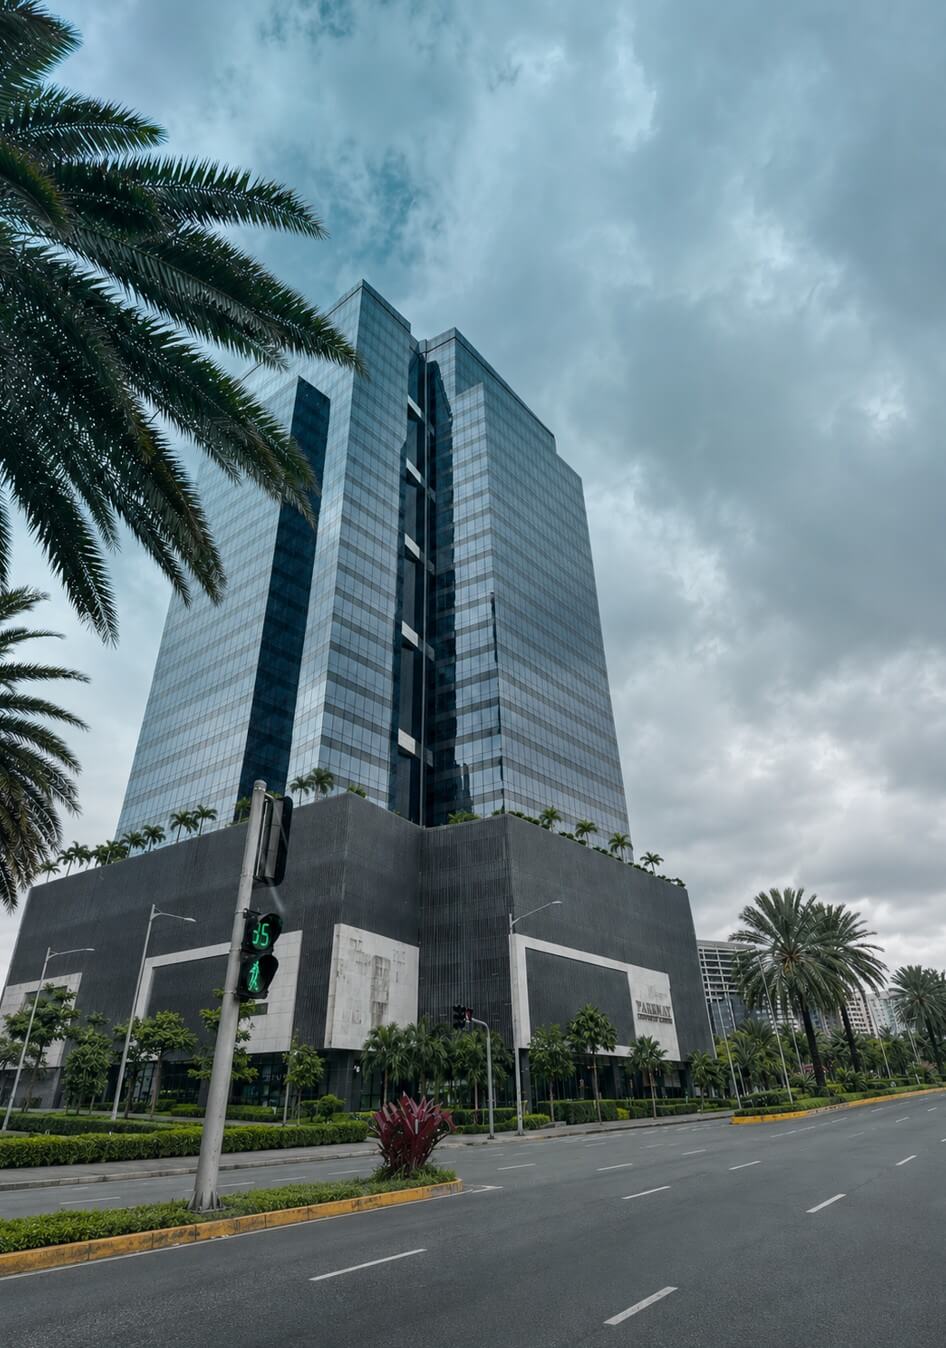
Commercial Project (ON-GOING) Parkway Office
Project Overview - Commenrcial Fit-out and Interior Design | Ongoing
An ongoing corporate-office fit-out integrating interior design, workplace planning, and coordinated execution across reception areas, executive offices, functional workspaces, conference rooms, and balcony environments.
Project Location: Parkway Corporate Center, Alabang, Muntinlupa
Scope statement
The project scope covers coordinated space planning, interior-design implementation, fit-out works, material and finish integration, and alignment with applicable building-services interfaces. Delivery is structured to create a cohesive, functional, and professionally finished workplace supporting executive, collaborative, and day-to-day business activities.
Project Facts
- Project type: Corporate office fit-out and interior design
- Reported project value: ₱25 million
- Key project areas: Reception, executive offices, workspaces, conference rooms, and balcony areas

From Active Fit-Out to Approved Design Intent
PROJECT EVOLUTION
The Parkway Office project is progressing from active site conditions toward a coordinated corporate environment. These views distinguish the current construction stage from the approved design vision for the principal interior and balcony spaces.
CURRENT SITE PROGRESS
Fit-Out Execution in Progress
Coordinating the Workplace from the Inside Out
Active site works document the controlled transition from base-building conditions toward the approved workplace design. Interior construction and exposed building-services interfaces are being progressively coordinated to support the project’s architectural, functional, and operational requirements.
DESIGN PERSPECTIVE
Main Area
A Composed Corporate Arrival
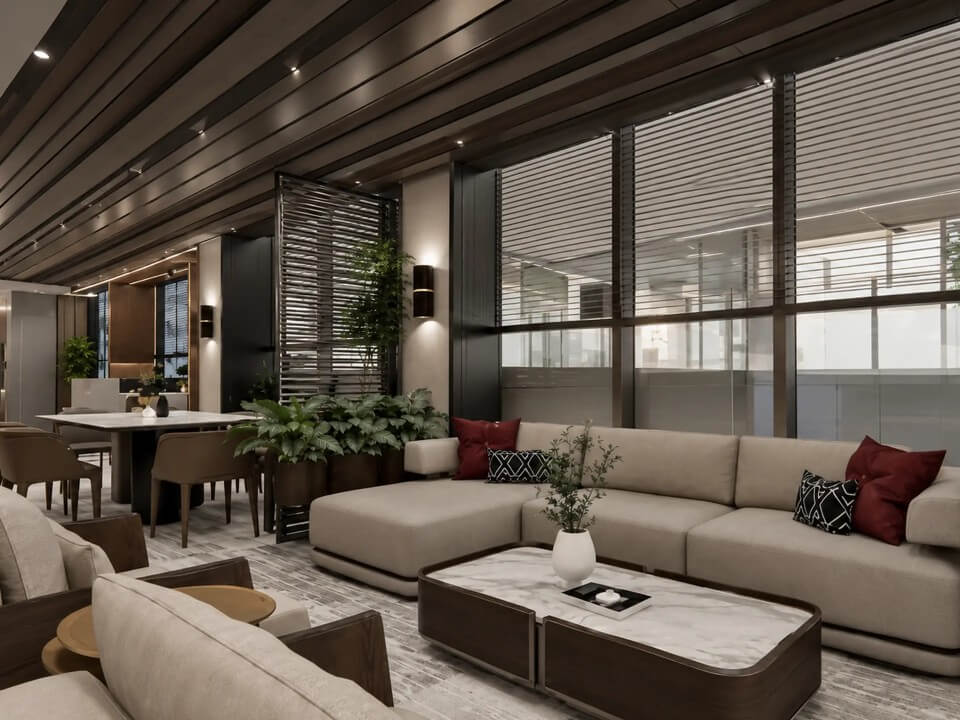
The proposed main area establishes a refined environment for reception, informal engagement, and executive interaction. Warm material accents, integrated lighting, contemporary furnishings, and strong natural-light connections create a professional and welcoming corporate setting.
DESIGN PERSPECTIVE
Balcony Environment
Extending the Workplace Outdoors
The proposed balcony provides a landscaped extension of the corporate interior, supporting informal meetings, focused conversations, employee breaks, and professional hospitality within a comfortable outdoor environment connected to the workplace.
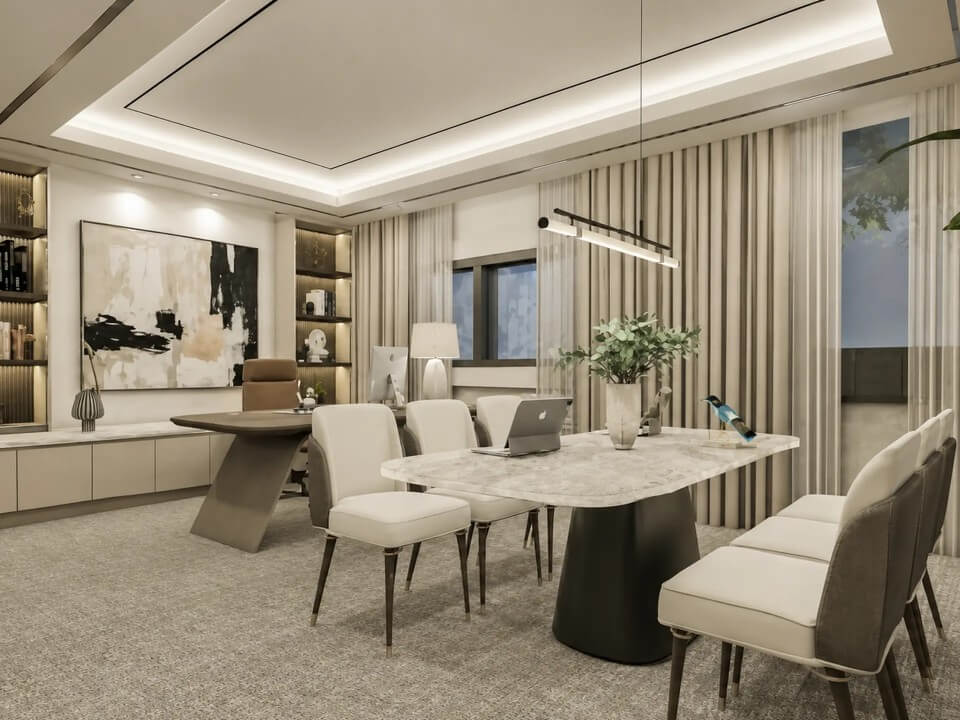
CEO Office — DESIGN PERSPECTIVE Executive Presence with Purpose
Description:
The proposed CEO office balances leadership presence with practical functionality. A composed material palette, integrated meeting area, controlled lighting, and carefully selected furnishings create an environment suited to focused work, confidential discussions, and executive engagement.
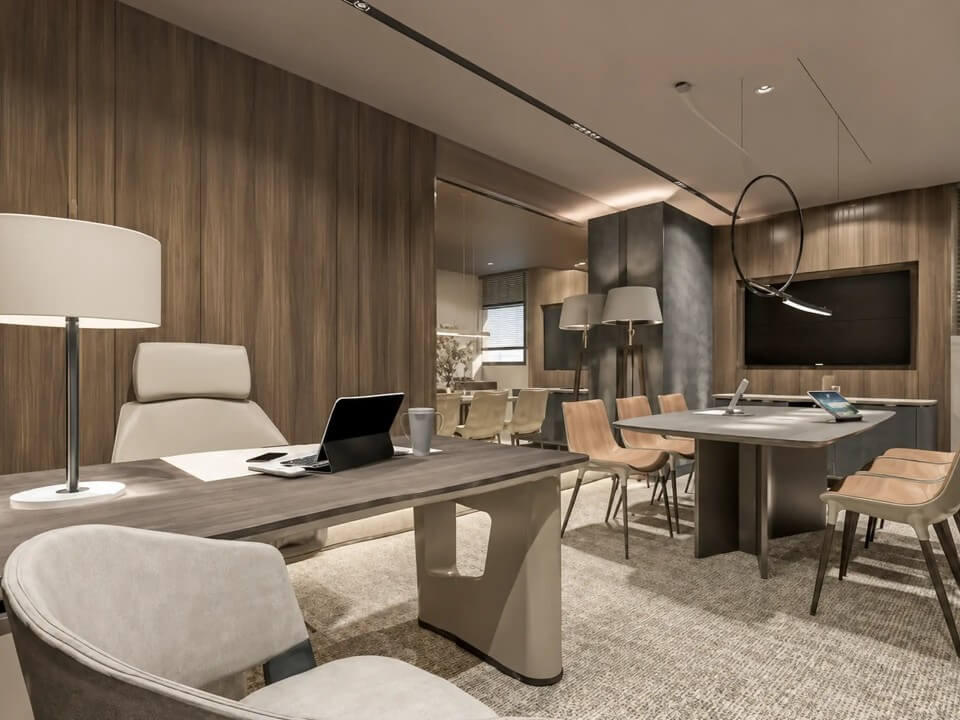
CFO and Audit Office — DESIGN PERSPECTIVE A Focused Environment for Financial Oversight
Description:
Designed for concentration, review, and confidential collaboration, the proposed CFO and audit workspace integrates an executive desk with a dedicated discussion area. The arrangement supports financial analysis, internal coordination, and structured decision-making within a professional setting.
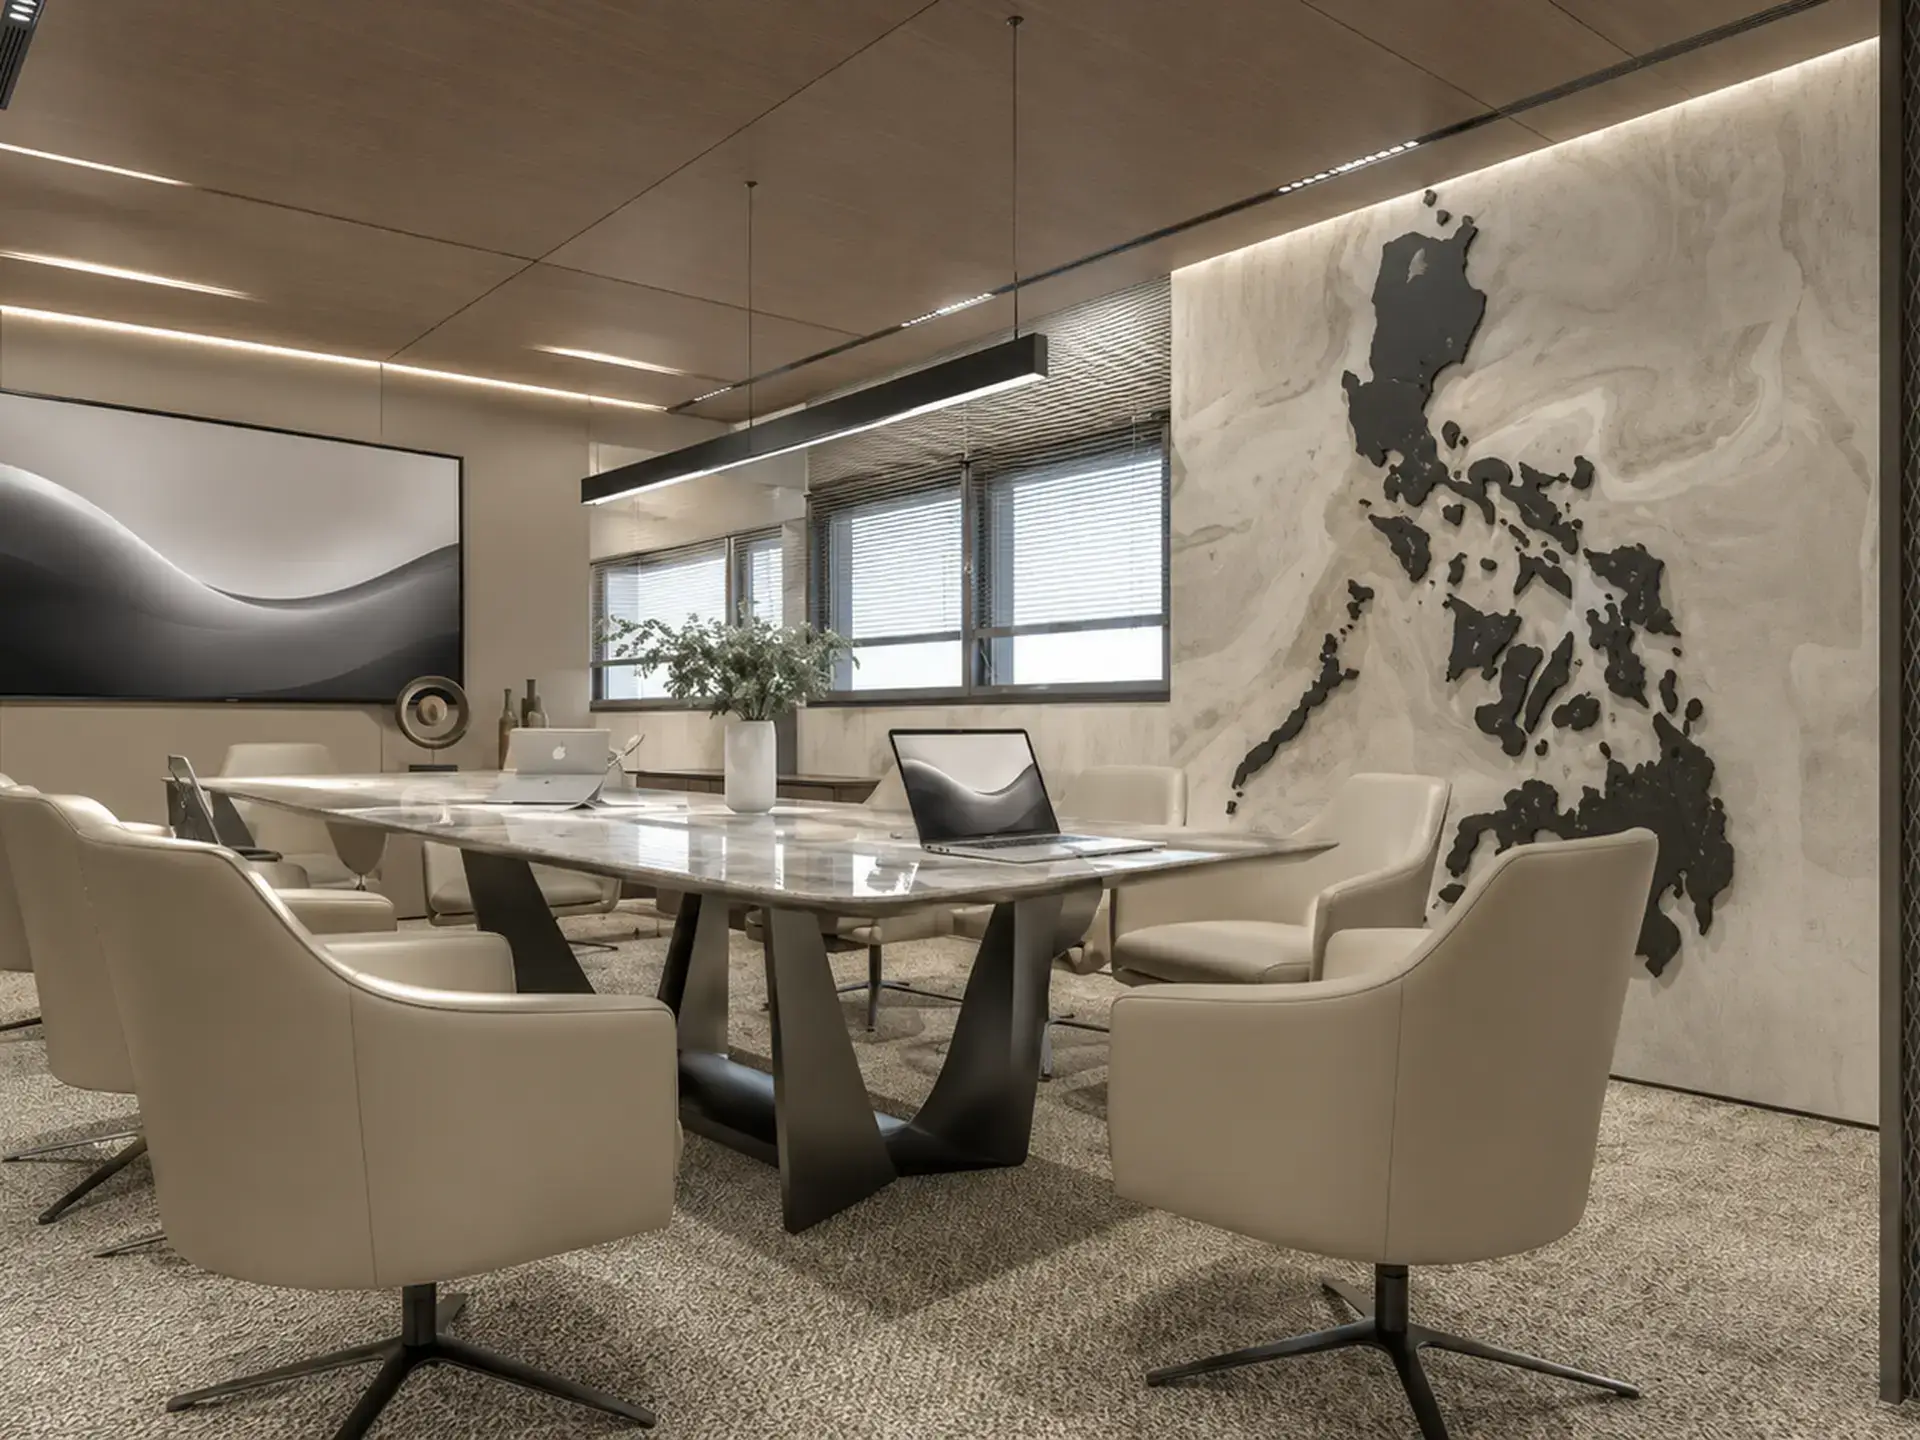
Conference Room — DESIGN PERSPECTIVE Where Collaboration Informs Decisions
Description:
The proposed conference room provides a purposeful setting for leadership meetings, project reviews, presentations, and collaborative decision-making. Integrated display technology, comfortable seating, controlled acoustics, and a strong visual identity support clear and productive engagement.
DISCIPLINED CONSTRUCTION. CONTROLLED DELIVERY.
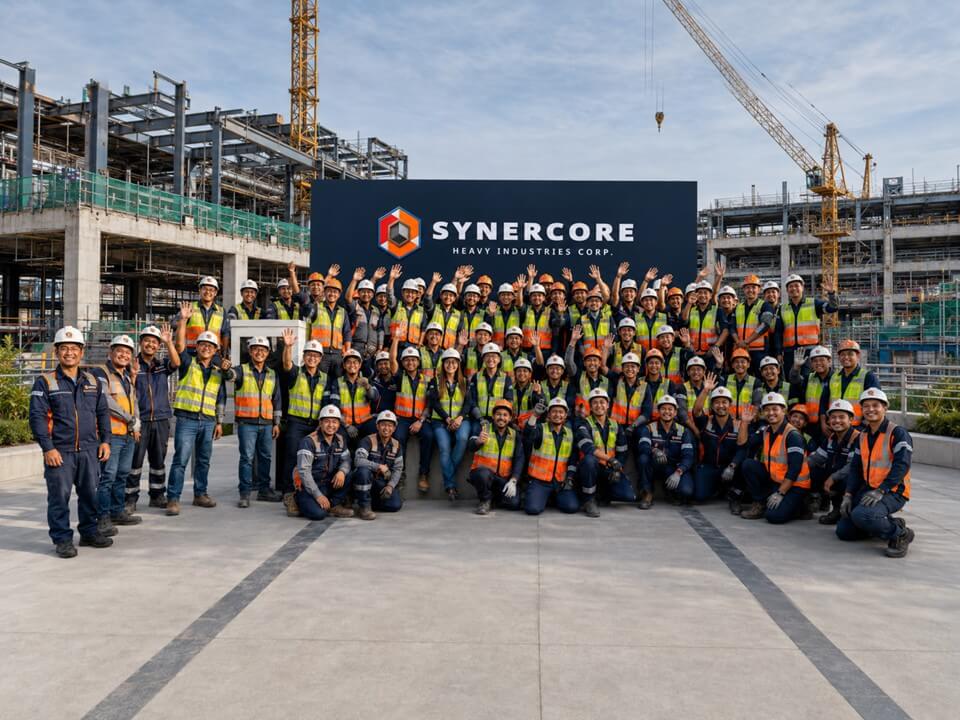
Synercore coordinates civil, structural, architectural, mechanical, electrical, and site development works through clear planning, rigorous QHSE controls, and accountable execution—from mobilization through testing to handover.
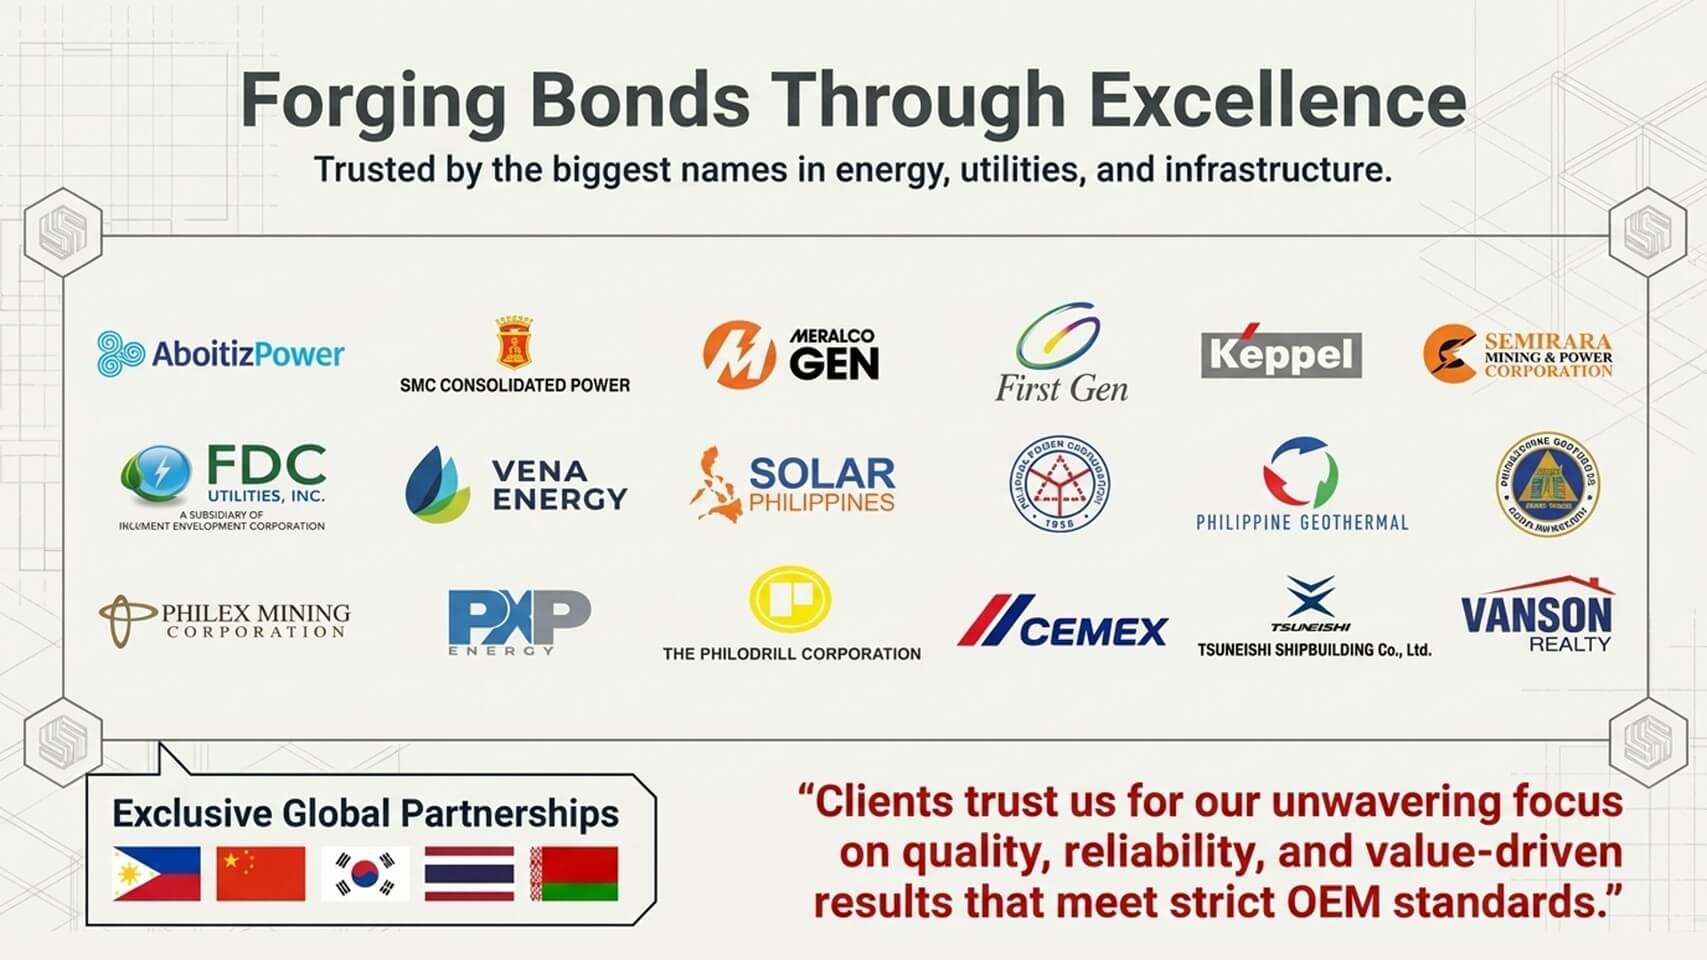
SELECTED CLIENTS AND RELATIONSHIPS Relationships Built Through Reliable Delivery
Selected organizations supported through industrial construction, maintenance, technical services, and project execution. These relationships reflect a sustained commitment to safety, quality, technical integrity, responsive service, and dependable delivery.
Integrated Capabilities. Disciplined Project Delivery.
STRATEGIC PARTNER Construction Capability Meets Property-Market Reach
Through its strategic relationship with Vanson Realty & Development, Synercore connects its construction and project-delivery capabilities with established property-sector relationships and development opportunities.

GENERAL CONSTRUCTION Built for Complex Project Delivery
Synercore delivers coordinated construction services for complex industrial, energy, utility, commercial, and infrastructure projects. Our teams integrate technical coordination, disciplined site execution, and project controls to support safe, compliant, and reliable delivery.
From constructability review through construction, testing, and handover support, we maintain close attention to quality, schedule, documentation, and technical interfaces.
Disciplined execution from planning through project completion.
Core Capability Focus
Professional Execution
0%
Structured planning, coordination, and accountable project delivery.
Quality and Compliance
0%
Disciplined inspection, documentation, and compliance controls.
Field Expertise
0%
Practical construction knowledge applied across complex site environments.
Simple solutions for complex problems Planning a Project That Requires Disciplined Construction Coordination?
Engage Synercore to clarify scope, review construction interfaces, assess execution requirements, and establish a practical pathway from preconstruction planning through mobilization, controlled delivery, testing, and handover.